




$990,000
$999,000
0.9%For more information regarding the value of a property, please contact us for a free consultation.
3428 N Kilbourn AVE Chicago, IL 60641
4 Beds
3.5 Baths
3,179 Sqft Lot
Key Details
Sold Price $990,000
Property Type Single Family Home
Sub Type Detached Single
Listing Status Sold
Purchase Type For Sale
MLS Listing ID 12698836
Sold Date 08/27/26
Bedrooms 4
Full Baths 3
Half Baths 1
Year Built 2024
Annual Tax Amount $11,240
Tax Year 2024
Lot Size 3,179 Sqft
Lot Dimensions 25x126
Property Sub-Type Detached Single
Property Description
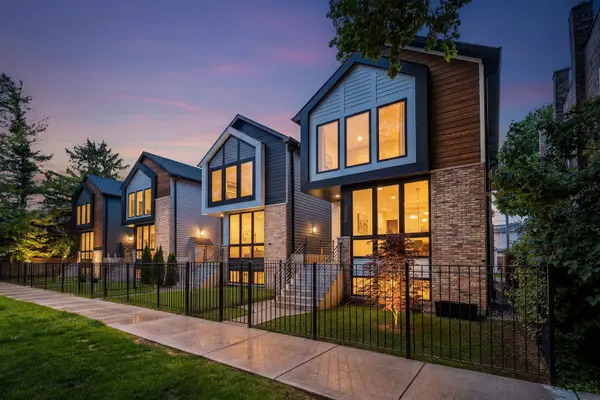
Newly constructed luxurious single-family home located directly across from Kilbourn Park, offering exceptional natural light and a prime setting. Professionally designed interiors showcase impeccable style and attention to detail throughout. The open-concept main level features a spacious living and dining area with gas fireplace, butler pantry with sink and additional cabinetry, and a designer kitchen with two-tone cabinetry, quartz countertops, stainless steel Bosch appliance package, and a peninsula with waterfall edge and bar seating. The adjoining family room is filled with light from oversized windows and overlooks a generous backyard. Upper level includes a luxurious primary suite with two closets and spa-like bath with dual vanity, modern cabinetry, quartz countertops, and frameless glass shower. Two additional bedrooms include one with oversized windows and direct park views, along with a full bath, laundry room with washer/dryer, cabinetry, and sink. Oak hardwood flooring, skylights, designer tile, and statement lighting are featured throughout the upper levels. The finished lower level offers radiant floors throughout, a large recreation room with wet bar, fourth bedroom, full bath, with high ceilings and excellent natural light. The fully enclosed yard includes a stamped concrete patio with gas hookup and detached two-car garage with EV charger. Ideal for family living and entertaining, conveniently located near Metra, expressways, shopping, groceries, and built by experienced MK Construction Developers.
Location
State IL
County Cook
Area Chi - Irving Park
Rooms
Basement Finished, Full
Interior
Interior Features Wet Bar
Heating Natural Gas, Forced Air
Cooling Central Air
Flooring Hardwood
Fireplaces Number 1
Equipment Ceiling Fan(s)
Fireplace Y
Appliance Range, Microwave, Dishwasher, Refrigerator, Washer, Dryer, Disposal
Laundry In Unit
Exterior
Garage Spaces 2.0
Community Features Curbs, Sidewalks, Street Lights, Street Paved
Building
Building Description Vinyl Siding,Brick, No
Sewer Public Sewer
Water Public
Level or Stories 2 Stories
Structure Type Vinyl Siding,Brick
New Construction false
Schools
School District 299 , 299, 299
Others
HOA Fee Include None
Ownership Fee Simple
Special Listing Condition None
Read Less
Want to know what your home might be worth? Contact us for a FREE valuation!

Our team is ready to help you sell your home for the highest possible price ASAP

© 2026 Listings courtesy of MRED as distributed by MLS GRID. All Rights Reserved.
Bought with Alexander Haried of Compass
Nearby Locations