

Bought with Leopoldo Gutierrez of Redfin Corporation
-
-
For more information regarding the value of a property, please contact us for a free consultation.
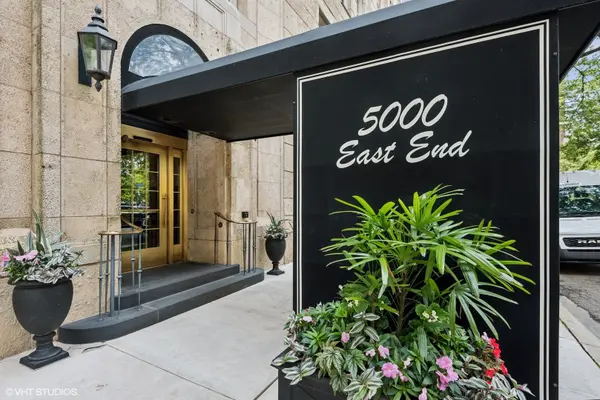
5000 S East End AVE #23A Chicago, IL 60615
3 Beds
3 Baths
1,927 SqFt
Key Details
Sold Price -
Property Type Condo
Sub Type Condo
Listing Status Sold
Purchase Type For Sale
Square Footage 1,927 sqft
Subdivision Indian Village
MLS Listing ID 12561014
Sold Date -
Bedrooms 3
Full Baths 3
HOA Fees $2,429/mo
Year Built 1928
Annual Tax Amount $3,817
Tax Year 2023
Lot Dimensions CONDO
Property Sub-Type Condo
Property Description
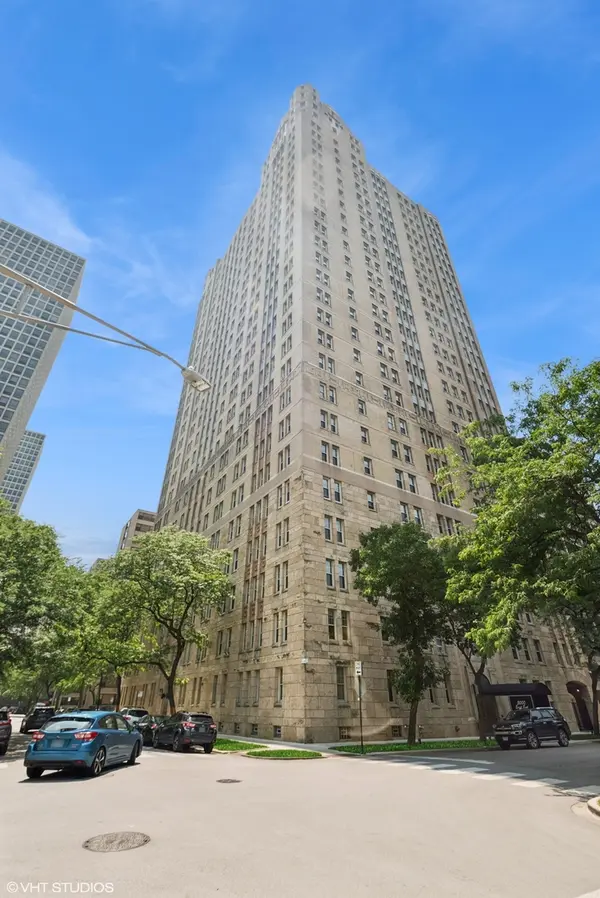
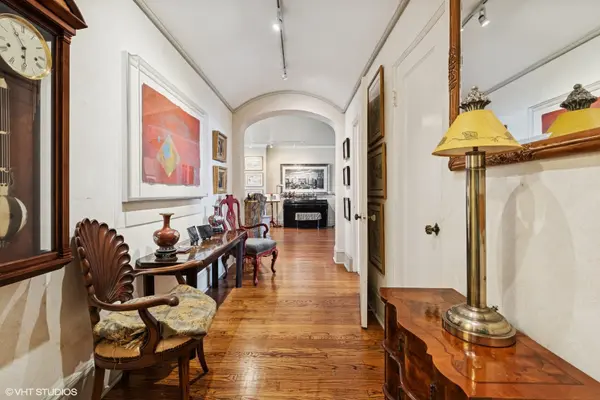
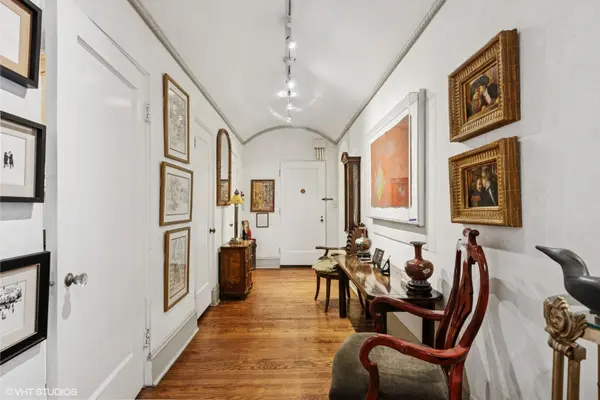
A rare opportunity to own at 5000 South East End, a highly sought-after high-rise elevator building with close proximity to the lake and neighborhood amenities. The seller inherited the 23rd floor apartment and is very motivated to sell, creating exceptional value for a buyer. This offers the chance to enter the building at a price rarely seen-ideal for a primary residence, pied-a-terre, or long-term investment. The Building at 5000 South East End is located in the Historic Kenwood/Hyde Park neighborhood and is very well-maintained with a strong ownership history and a location that continues to perform. The spacious 23rd floor residence (nearly 2000 square feet) offers three bedrooms and breathtaking panoramic views of the Lake and Hyde Park to the West-perfect for taking in both sunrise and sunset. Each bedroom has an ensuite bathroom. The home is rich with architectural charm: gleaming hardwood floors, soaring ceilings, elegant period millwork, and custom built-ins creating an inviting and timeless atmosphere. The separate formal dining room is generously sized, ideal for entertaining. The well-appointed kitchen is equipped with granite countertops, extensive cabinetry and a large butler's pantry. In-unit laundry adds everyday convenience. The apartment is beautifully furnished, and if desired, the furnishings, some of which are custom-built can be included. A very unique and special feature of the building is the private, gated garden -perfect for al fresco dining and outdoor relaxation. Additional amenities include gated parking, a bike room, individual storage, and a laundry room. The building also offers 24-hour door staff, an exercise room, and is one of the few buildings in the area with an accessible elevator to the exterior-ideal for ease of entry. Assessments include: internet/cable/gas/heat/water/exercise bike rooms/24 hr doormen. Professionally managed with on-site management, this home combines historic elegance with modern comfort and exceptional amenities-all in a prime location only minutes from the University of Chicago/Hospitals, shopping, dining, green spaces and public transportation. A short commute to The Loop and downtown.
Location
State IL
County Cook
Community Park
Rooms
Basement None
Interior
Heating Steam
Cooling Window Unit(s)
Fireplace N
Appliance Range, Microwave, Dishwasher, High End Refrigerator, Washer, Dryer, Disposal, Stainless Steel Appliance(s), Wine Refrigerator, Oven, Range Hood
Laundry In Unit
Exterior
Exterior Feature Outdoor Grill, Door Monitored By TV
Community Features Bike Room/Bike Trails, Door Person, Coin Laundry, Elevator in Residence, Exercise Room, Storage, On Site Manager/Engineer, Receiving Room, Service Elevator(s), Business Center, Laundry, Fencing, Accessible, Picnic Area
Utilities Available Cable Available
View Y/N true
Building
Lot Description Corner Lot, Landscaped, Garden
Sewer Public Sewer
Water Lake Michigan
Structure Type Stone,Limestone
New Construction false
Schools
School District 299, 299, 299
Others
Pets Allowed Cats OK, Dogs OK
HOA Fee Include Heat,Water,Gas,Insurance,Security,Doorman,TV/Cable,Exercise Facilities,Exterior Maintenance,Lawn Care,Scavenger,Snow Removal,Internet
Ownership Condo
Special Listing Condition None
Read Less
Want to know what your home might be worth? Contact us for a FREE valuation!

Our team is ready to help you sell your home for the highest possible price ASAP

© 2026 Listings courtesy of MRED as distributed by MLS GRID. All Rights Reserved.
Nearby Locations